We first covered Ganga Nine Zero's pricing and floor plans in our pre-launch price & floor plan guide, and the booking steps in a separate walkthrough. Since then, the project's marketing has moved on — the developer's microsite now discloses figures and amenity names that weren't public before, including the actual tower and unit count. Here's exactly what's changed, without repeating what we've already confirmed.
Project Scale: 3 Towers Confirmed, ~386 Units
Until now, Ganga Nine Zero's marketing had focused on unit-level details — configuration, size, per-floor density — without confirming the overall project footprint. That's changed: the project is now described as 3 towers of G+33 floors each, spread across approximately 4.5 acres, with an estimated 386 residences in total. At 4 apartments per floor across 33 floors, that works out to roughly 132 units per tower, broadly consistent with the low-density positioning we noted in our earlier coverage.
Configuration Update: 1,850 Sq.Ft. vs. the Earlier 1,900 Sq.Ft. Figure
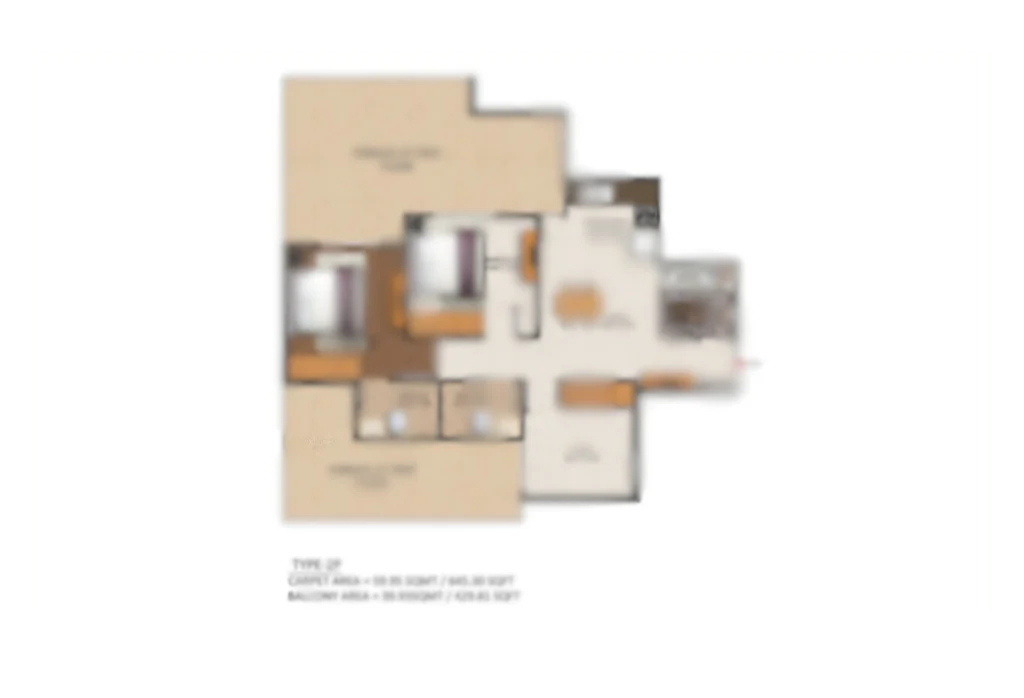
The flagship 3 BHK + Utility residence is now quoted from 1,850 sq.ft. onwards — a modest step down from the 1,900 sq.ft. figure attached to the project at pre-launch. A newer floor plan (labelled "Type 2P" on the current marketing material) also discloses carpet area and balcony area separately for the first time, rather than only a super-area figure. That's a genuinely useful disclosure for buyers, but treat any size figure from marketing material as provisional until it matches the RERA-registered carpet area document.
Floor plan is deliberately shown in low resolution on the source marketing site pending full brochure release; request the current version and RERA carpet-area breakup directly before relying on any dimension.
The Revised Construction-Linked Payment Plan
The payment schedule has also been restructured since our original coverage — it now opens with a flat booking amount rather than a percentage, and consolidates into fewer, larger milestones:
| Milestone | Amount / Installment |
|---|
| On Booking | ₹5 Lakh (flat) |
| On Allotment (less booking amount) | 10% |
| Within 45 Days of Booking | 15% |
| On Foundation | 15% |
| On Casting of 16th Floor Slab | 15% |
| On Super Structure Completion | 25% |
| On OC (Occupation Certificate) Application | 15% |
| On Possession | 5% |
Compared to the 10-milestone plan we detailed at pre-launch, this version pushes a larger share of the payment (25%) to super-structure completion rather than spreading it evenly across every few floors — worth factoring into your own cash-flow planning if you're comparing this to other Sector 90 launches.
Introducing the "Zero" Amenity Zones
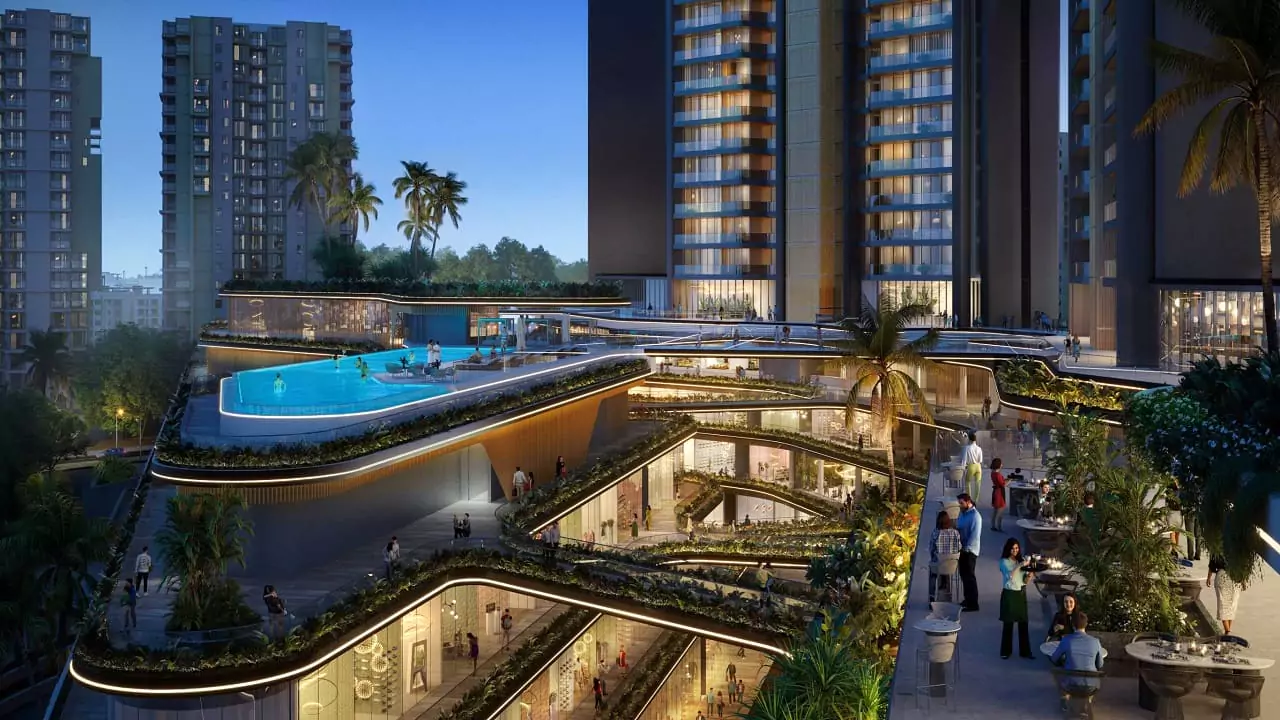
Alongside the previously confirmed infinity pool, indoor gym, meditation zone, jogging track and kids' club house, the updated amenity list now names six distinct "Zero"-branded zones:
- Zero Court — a dedicated landscaped green court within the low-rise podium.
- Nine Senses — a social club positioned as a residents' gathering and events space.
- Sky Zero — a terrace club, likely an elevated outdoor lounge deck given the naming (see the tiered rooftop deck in the render above).
- Zero Office — a business club, presumably a co-working or meeting space for residents working from home.
- Zero Bar — a dedicated bar/lounge area for residents.
- Zero Observatory — the name suggests a sky-facing viewing deck, though exact specifications aren't published yet.
None of these zones have detailed specifications published yet beyond their names, so treat the descriptions above as reasonable inference rather than confirmed facilities — ask for the specific fit-out and access details for each before factoring them into a buying decision.
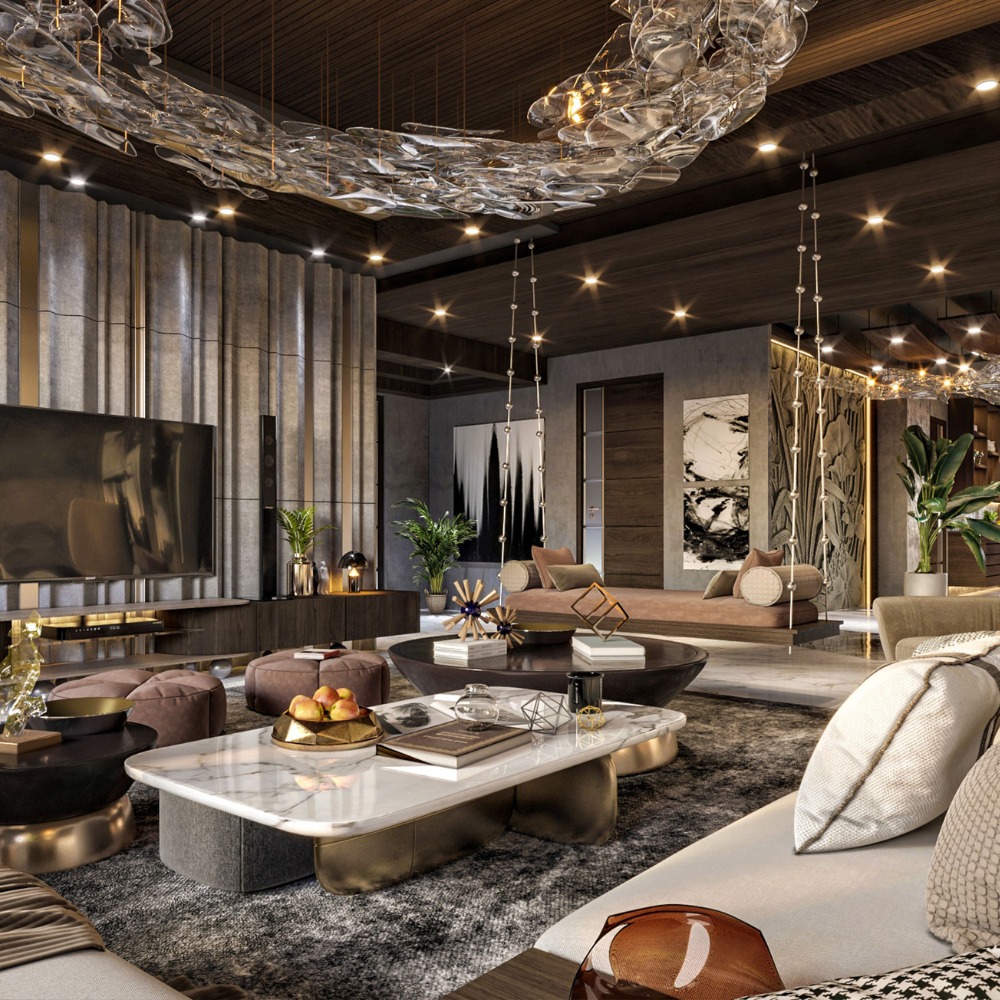
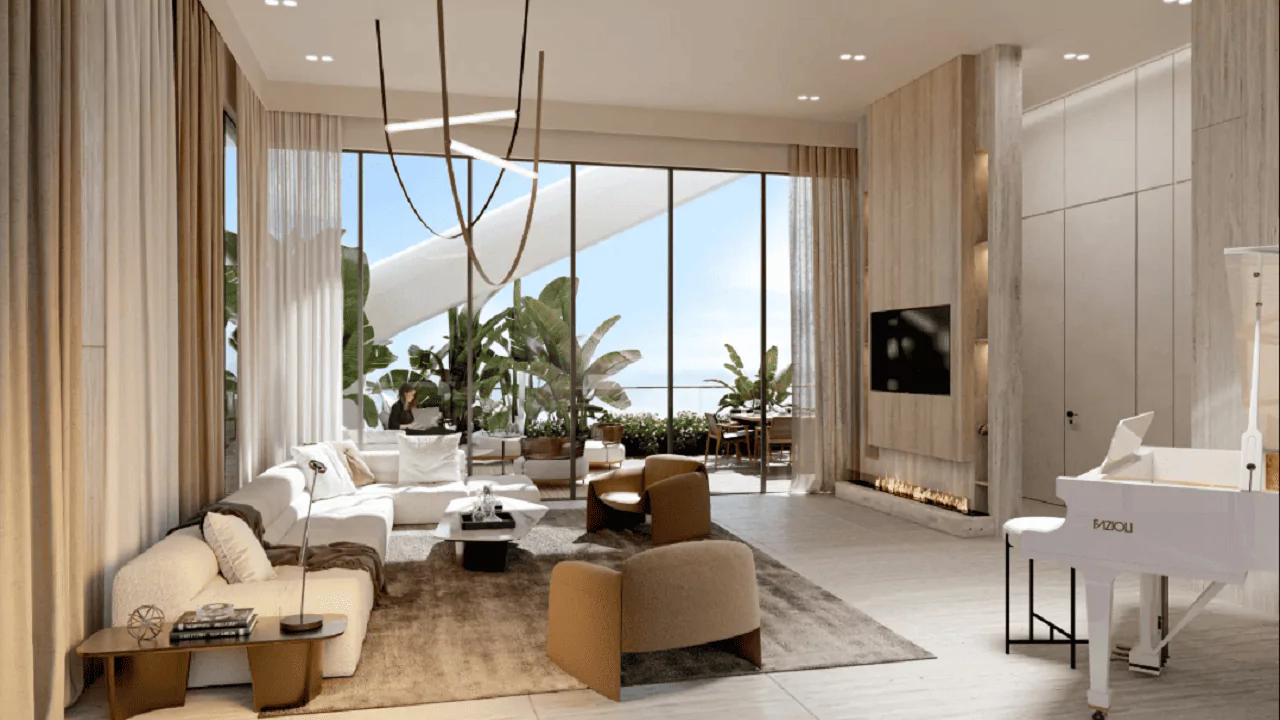
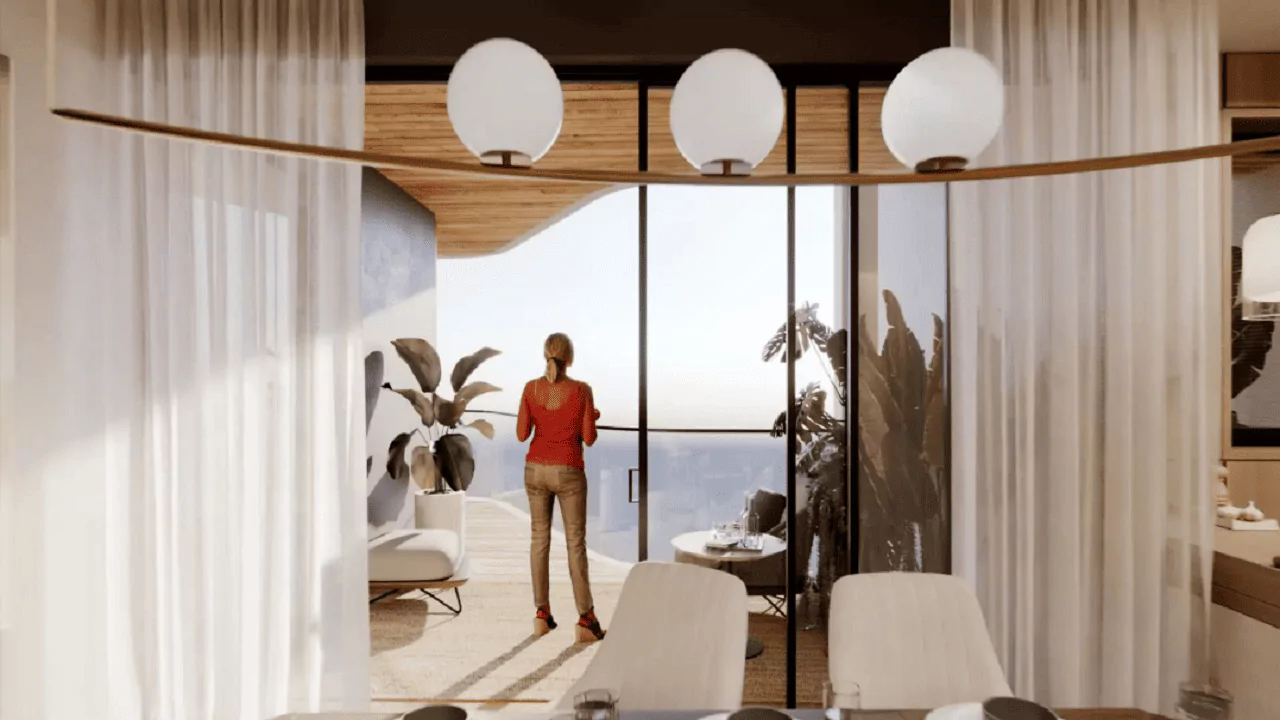
Latest Interior Renders
Updated Site Plan: the latest landscape layout, also released in low resolution pending brochure finalization.
RERA Status
Ganga Nine Zero's RERA registration remains in progress at the time of this update. This coverage, like the source marketing microsite it draws from, is not the developer's official communication — treat every figure here as indicative and get the current RERA number, unit-wise carpet area and payment schedule confirmed in writing directly from an authorized channel before booking.
Why This Update Matters If You Saw the Earlier Guide
If you already reviewed our original Ganga Nine Zero coverage, three things are worth re-checking before you proceed: the size you were quoted (1,900 vs. 1,850 sq.ft.), the payment plan structure (10 even milestones vs. this revised 7-milestone plan with a flat booking amount), and whether the "Zero" amenity zones featured in any brochure or presentation you were shown. None of this changes the core value proposition — low-density living on the Dwarka Expressway corridor — but the specifics are different enough to warrant a fresh confirmation call before you commit.
Quick Answers
What has changed at Ganga Nine Zero recently?
The project's marketing microsite now confirms the tower count and unit count for the first time — 3 towers of G+33 floors each, roughly 386 units across about 4.5 acres — alongside a revised construction-linked payment plan and a set of newly named "Zero" branded amenity zones.
Has the price of Ganga Nine Zero changed?
The headline price is still shown as ₹2.50 Cr onwards for the flagship 3 BHK + Utility residence. The quoted starting size has moved slightly, from the 1,900 sq.ft. figure quoted at pre-launch to 1,850 sq.ft. onwards — always confirm the RERA carpet-area breakup before booking.
What is the new payment plan for Ganga Nine Zero?
The updated construction-linked plan starts with a ₹5 Lakh booking amount, followed by 10% on allotment (less the booking amount), 15% within 45 days, 15% on foundation, 15% at the 16th floor, 25% on super structure completion, 15% on OC application and the final 5% on possession.
What are the new "Zero" clubs at Ganga Nine Zero?
The updated plan names six distinct zones: Zero Court (a landscaped green area), Nine Senses (a social club), Sky Zero (a terrace club), Zero Office (a business club), Zero Bar and Zero Observatory — in addition to the previously confirmed infinity pool, gym, jogging track and kids' club house.
Is Ganga Nine Zero RERA registered yet?
No. As of this update, RERA registration is still shown as in progress / applied. Verify the live registration number on the official HRERA portal and get all pricing and unit details confirmed in writing before paying anything.
Where can I see the original price and floor plan details for Ganga Nine Zero?
Our earlier pre-launch price & floor plan guide and booking process guide cover the original configuration, connectivity and booking steps in detail; this update focuses only on what has changed since.
Get the Latest Confirmed Price List & Book a Free Site Visit
Request the current payment plan, updated floor plans and a no-obligation site visit for Ganga Nine Zero, Sector 90.