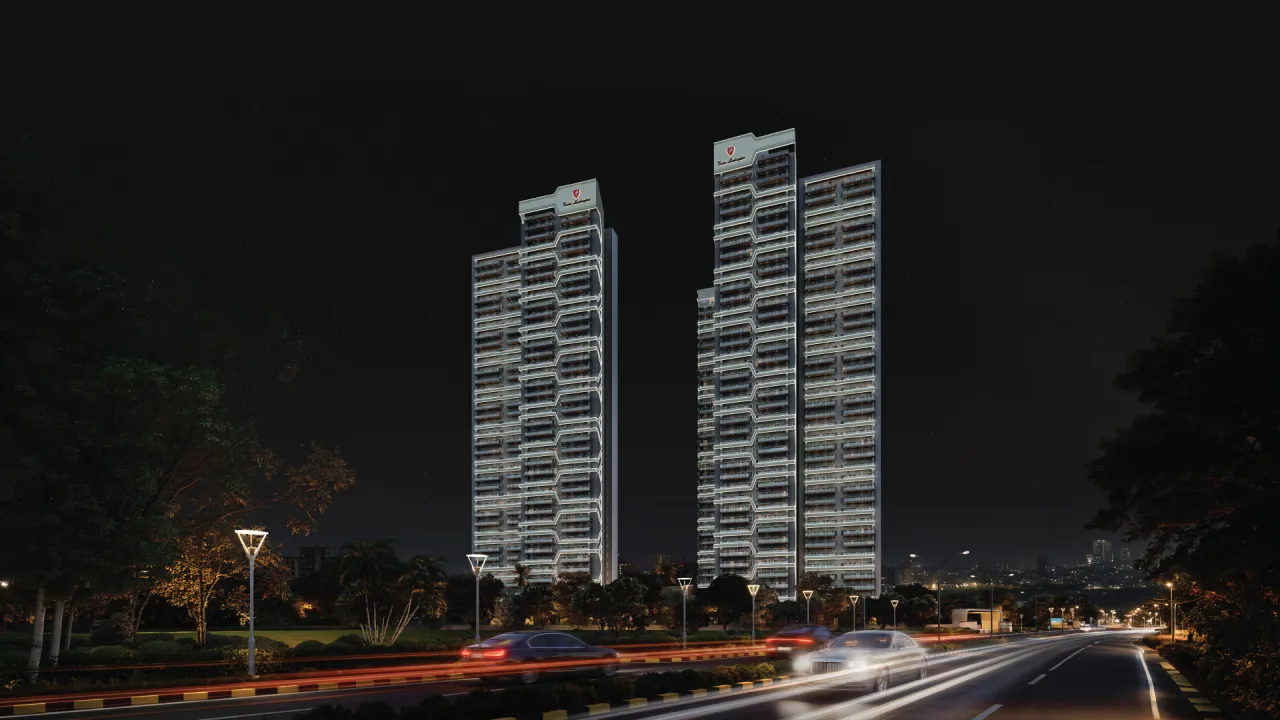
Tonino Lamborghini Residences is Signature Global's ultra-luxury launch on Southern Peripheral Road (SPR), Sector 71, Gurugram — a branded residence project built around a members-only clubhouse designed in collaboration with the Tonino Lamborghini name. If you're evaluating it, the most useful thing we can do is separate what's actually confirmed from what's only shown on third-party listing sites, so you know exactly what to verify before you visit.
What "Branded Residences" Actually Means Here
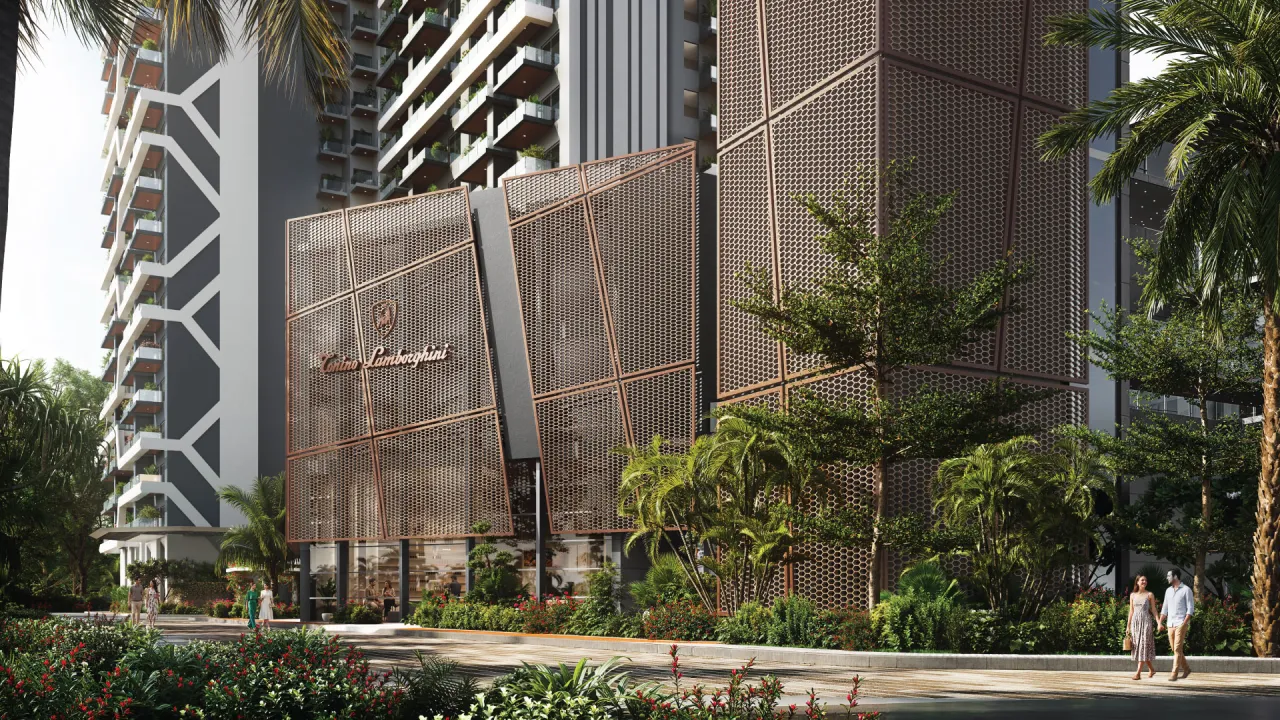
This is worth understanding before anything else: Signature Global (India) Limited is the developer, builder and RERA-registered promoter — they carry full construction and delivery responsibility. Tonino Lamborghini S.p.A., a design and lifestyle house connected to the Lamborghini family (distinct from Automobili Lamborghini, the car manufacturer), has licensed its name and aesthetic for the clubhouse and common-area design. In practice, that means you're buying a Signature Global project with Lamborghini-branded design touches and a licensing agreement behind the interiors — not a project literally built or guaranteed by the car company. That distinction matters for how you weigh the premium being asked over comparable non-branded SPR launches.
Location & Connectivity
The project sits in Sector 71 on Southern Peripheral Road (SPR), in Fazilpur Jharsa village, Gurugram. Reported connectivity:
- Golf Course Road: ~10 minutes
- Cyber Hub: ~15 minutes
- NH-48: close by, direct access
- Dwarka Expressway (for airport access): direct connectivity
- Golf Course Extension Road and Sohna Road also within reach via SPR
- A 25-acre commercial business district (developed with RMZ Corp) is coming up nearby, which may add employment-hub demand to the immediate area over time
Master Plan: 5 Towers Across ~12.4 Acres
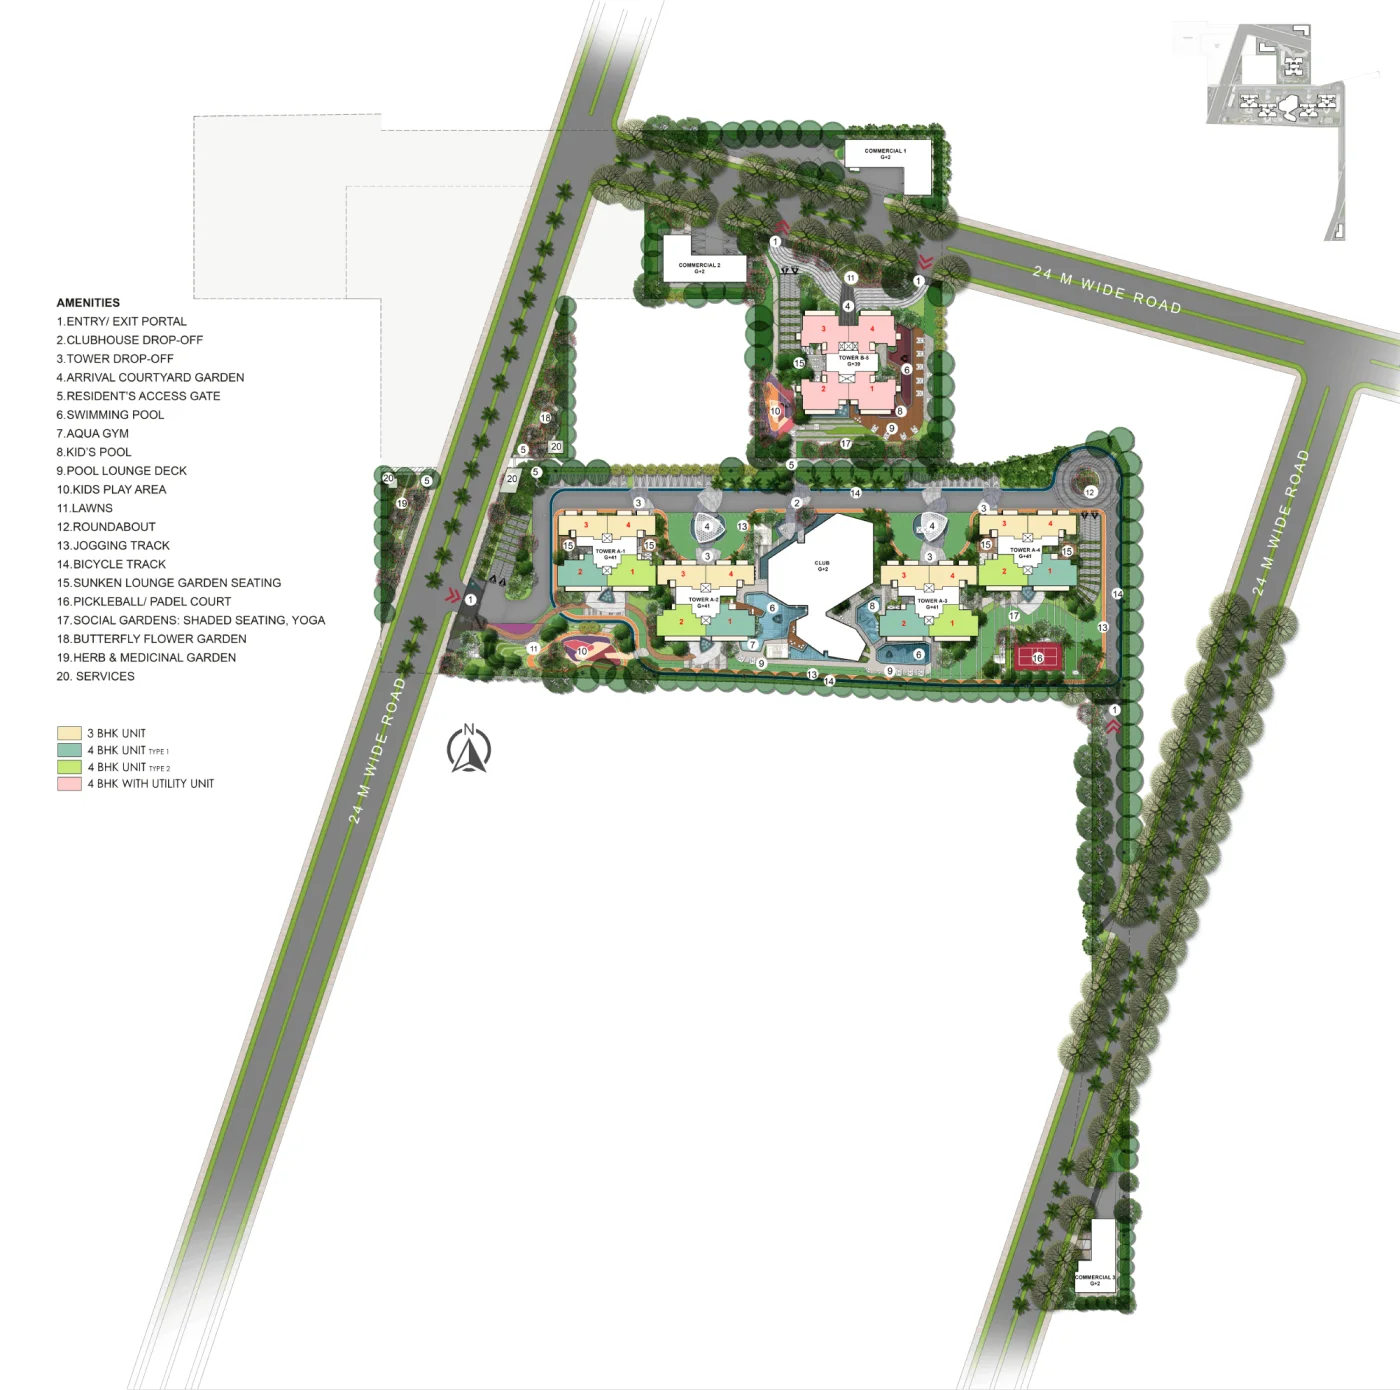
The developer's own site plan (not just secondary listings) confirms the actual layout: 5 residential towers — Tower A-1, A-2, A-3 and A-4 (each G+41) and Tower B-5 (G+39) — plus 3 low-rise commercial blocks (G+2 each) along the site's road frontage and a dedicated Club building (G+2) at the centre of the residential cluster. Each tower is colour-coded by configuration on the site plan, confirming the low-density, 4-apartments-per-core layout mentioned in marketing material.
Site plan is for representation purposes as published by the developer; always confirm the current sanctioned layout against the RERA filing before booking.
Configuration & Sizes
Four configurations are reported across the project:
| Configuration | Approx. Size |
|---|
| 3 BHK | 2,050 – 2,200 sq.ft. |
| 4 BHK (Type 1 & Type 2) | 2,500 – 2,700 sq.ft. |
| 4 BHK + Utility | 2,700+ sq.ft. (with a separate utility & W.C. off the kitchen) |
| 4.5 BHK | 2,700 – 2,800+ sq.ft. |
Treat every size figure here as indicative until you see the RERA-filed carpet-area document for your specific unit and floor.
Floor Plans: What You Actually Get
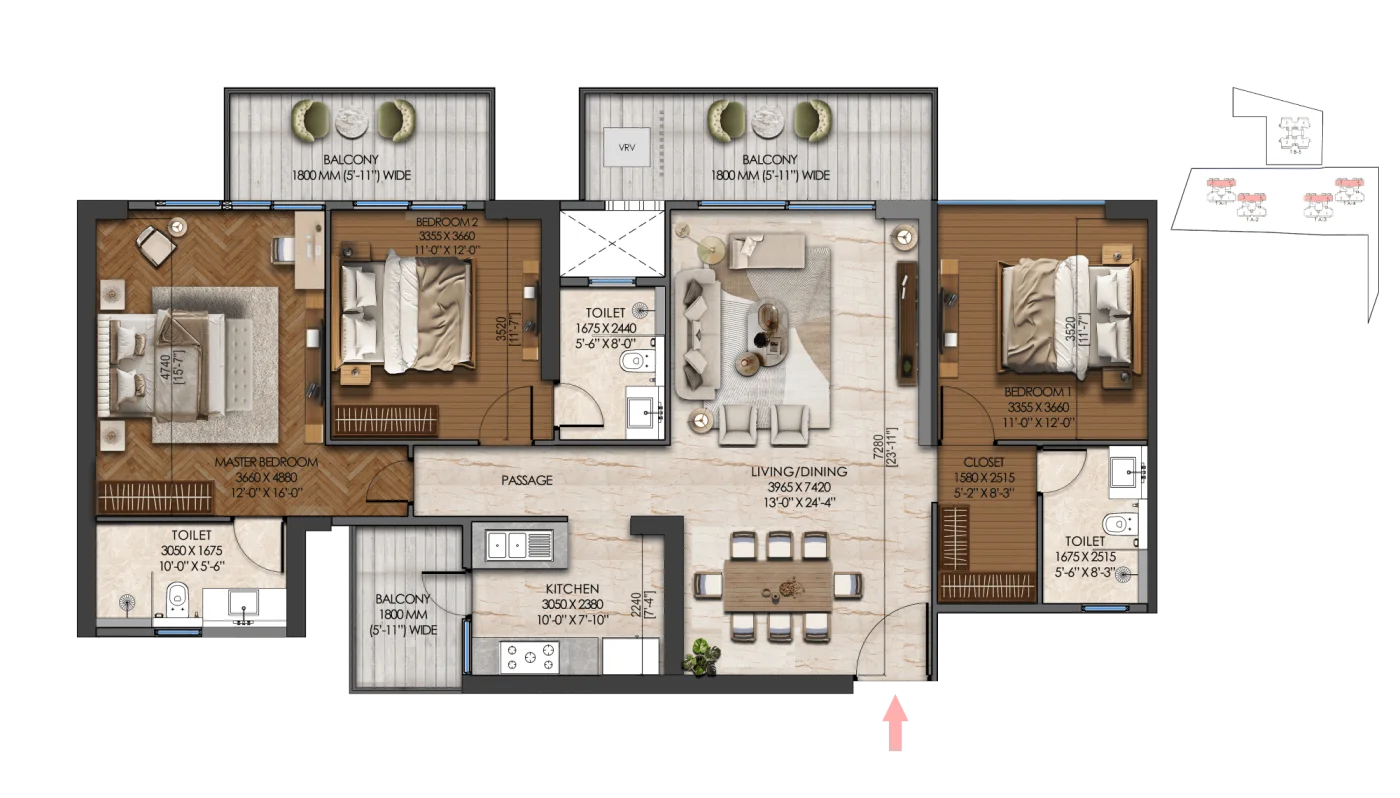
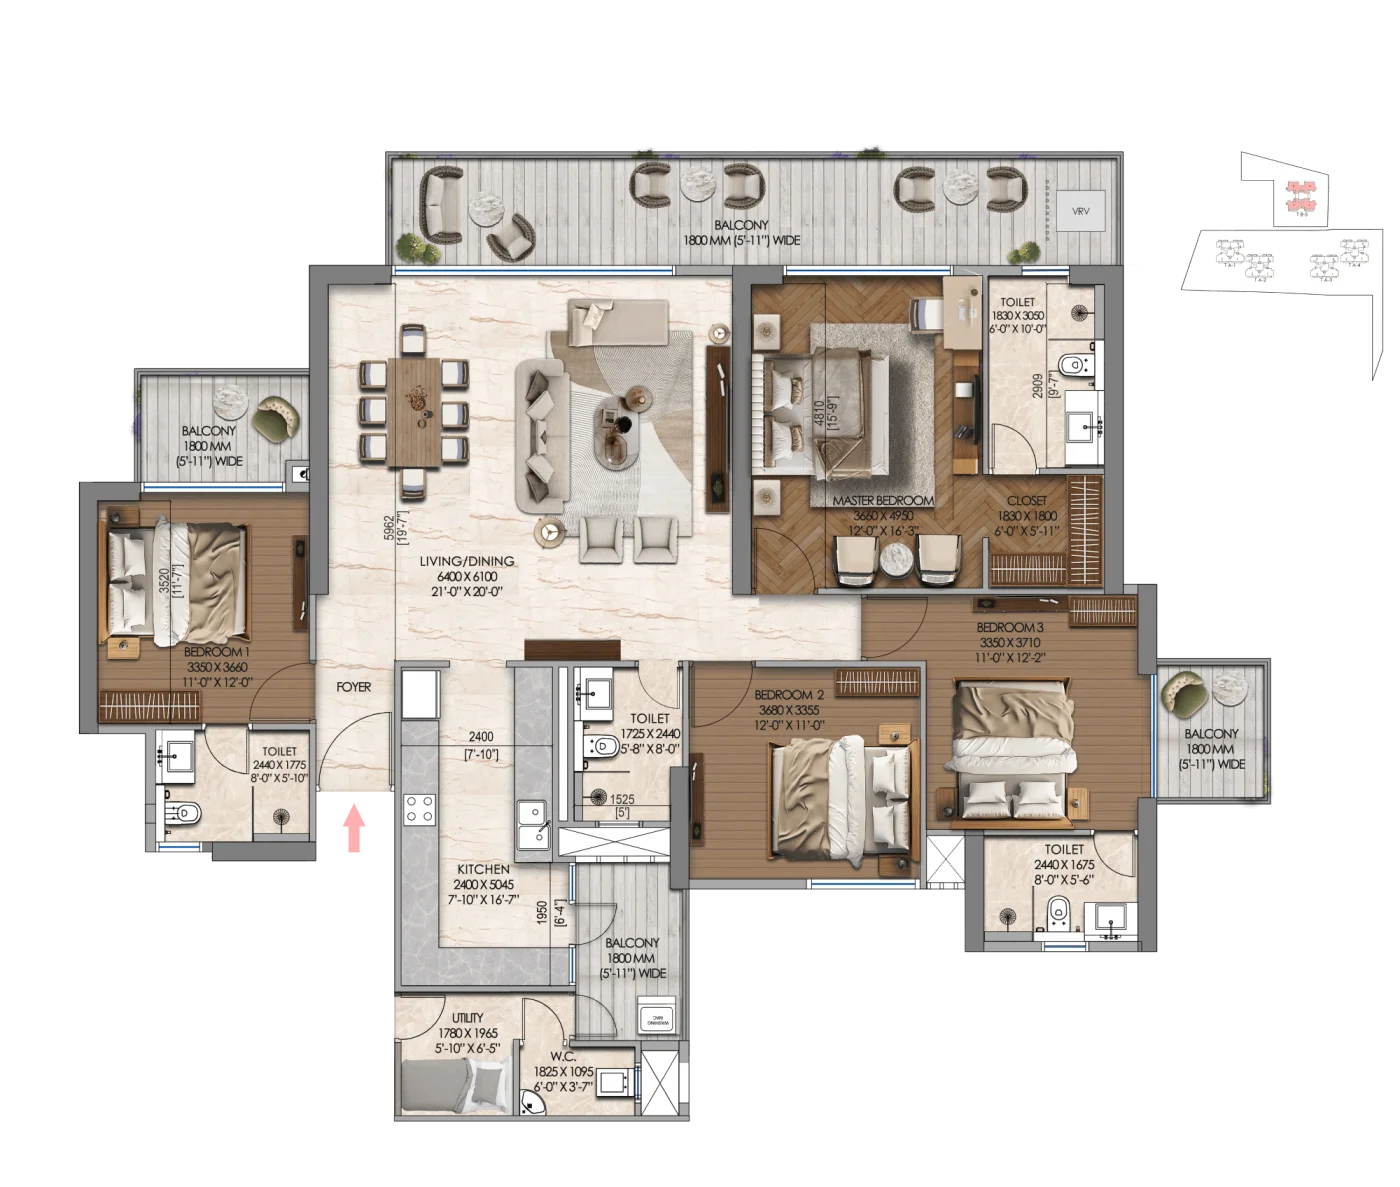
Rather than just a size range, the developer's published layouts give room-by-room dimensions. In the 3 BHK, both secondary bedrooms run 11'×12' with the master bedroom at 12'×16', a 13'×24'4" living/dining space, and a 10'×7'10" kitchen — with two of the three bedrooms opening onto their own balconies. The 4 BHK + Utility steps up to a 21'×20' living/dining area, a 12'×16'3" master bedroom with a walk-in closet, three further bedrooms (two with attached toilets), a separate utility room off the kitchen, and four balconies in total.
Floor plans shown are as published by the developer and marked "artistic impression" on the source material; always cross-check final RERA-carpet-area drawings before booking, since minor layout revisions are common between launch and possession.
Price & What to Verify
The developer's own project microsite does not publish pricing at all. Third-party broker listings quote a starting price of roughly ₹5.5 Cr for the entry 3 BHK configuration, with the usual caveat that final price depends on floor, tower, view and current availability. Because this number comes from a listing site rather than Signature Global directly, we'd treat it as a rough starting reference, not a quote — ask for the current official price list and payment plan in writing before you factor it into any budget decision.
Amenities: A Genuinely Large Clubhouse Offering
The amenity list here is more extensive than most SPR launches, split across indoor clubhouse and outdoor zones. The site plan's own amenity key lists: an arrival courtyard garden, swimming pool, aqua gym, kids' pool, pool lounge deck, kids' play area, lawns, a jogging track, a bicycle track, sunken lounge garden seating, a pickleball/padel court, social gardens with shaded seating and yoga space, a butterfly flower garden, and a herb & medicinal garden — a noticeably more landscape-led amenity mix than the usual "pool plus gym" SPR launch.
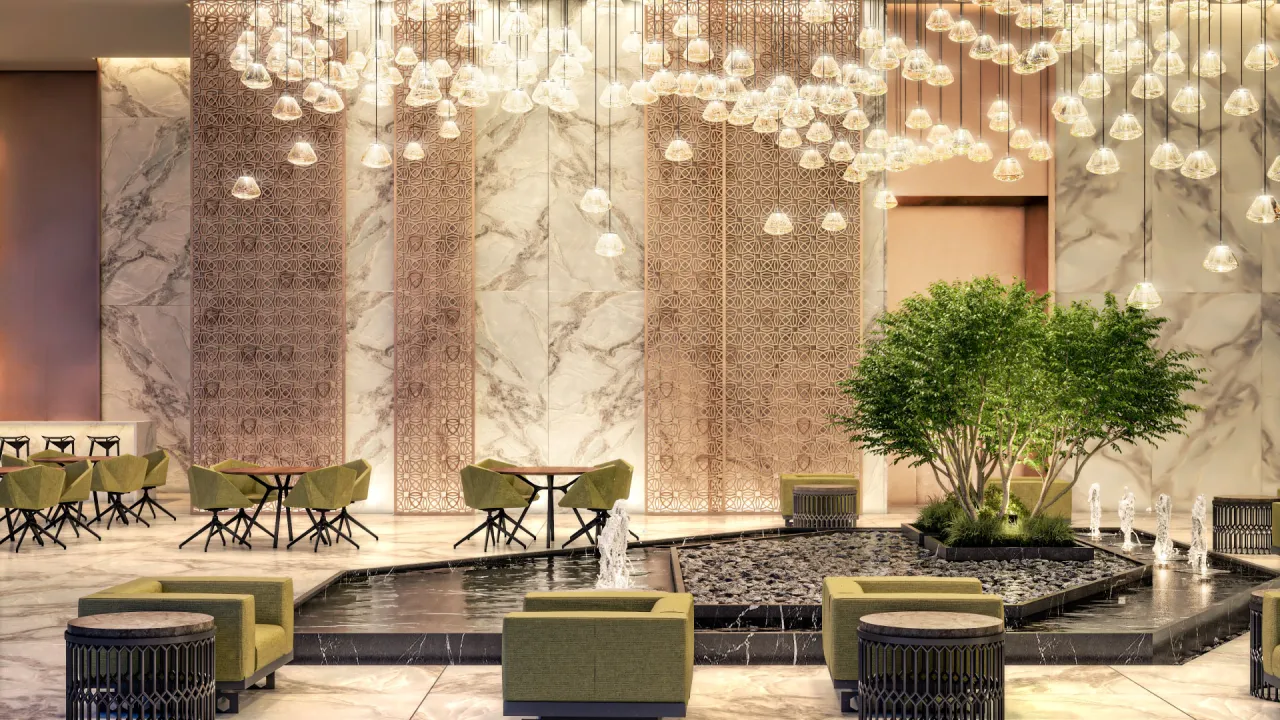
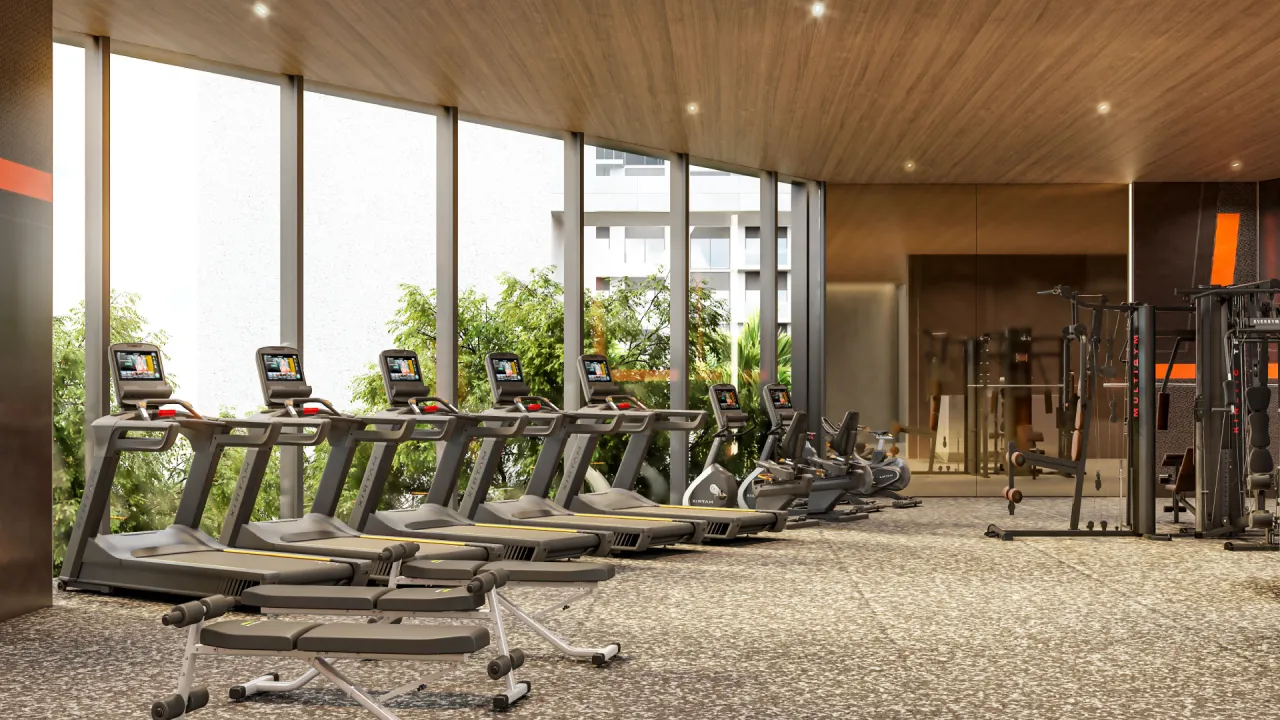
Inside the clubhouse: a double-height grand lobby, tea and coffee bar, indoor games area, a fully equipped gymnasium, yoga and meditation zone, separate male and female saunas and spas, a dedicated relax area, therapy rooms, a beauty salon, and even a bride's room for pre-wedding preparation — a specific, less common inclusion aimed at the Indian wedding-hosting market. Broader listings also mention a library, guest suites, co-working space, a banquet hall and a senior citizen lounge.
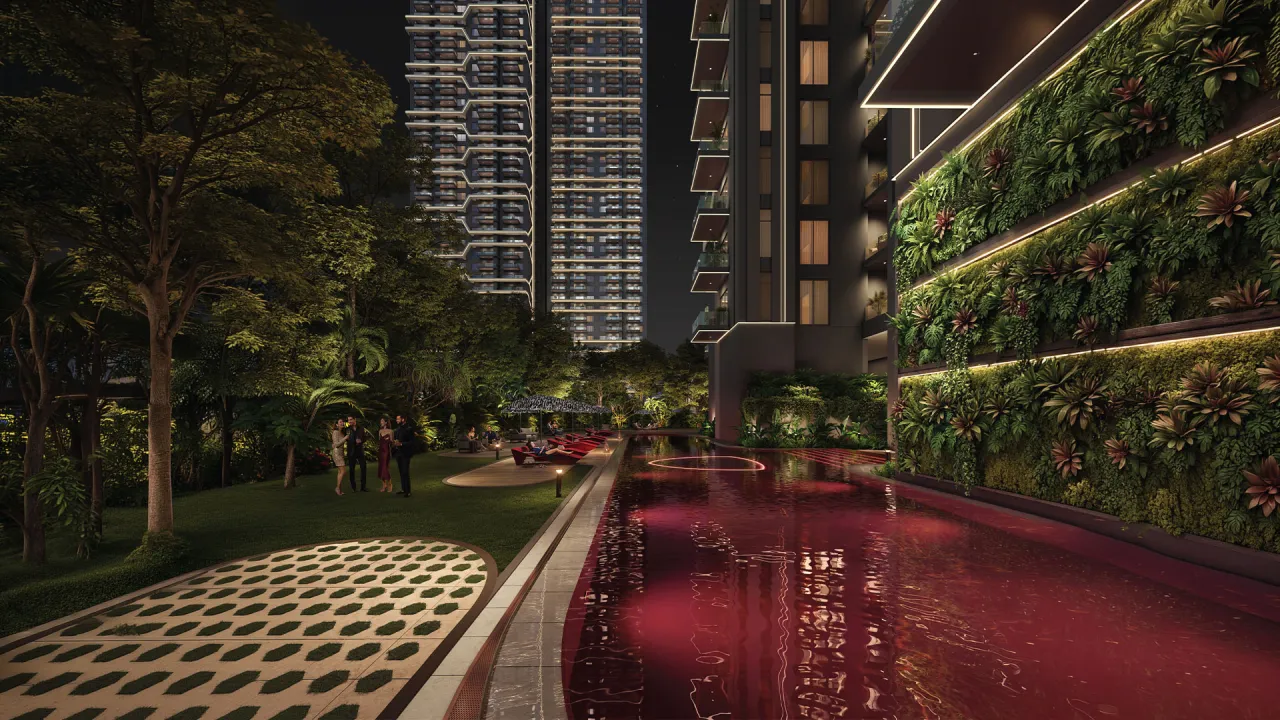
Design language: the project's marketing leans on a "biophilic" landscape concept and what it calls a "Vertical Village" — a flowing, plant-integrated common-area design rather than flat courtyards, visible in the vertical garden walls around the pool deck.
RERA Status
Registered under Haryana RERA number RC/REP/HARERA/GGM/1056/788/2026/28, dated 08.04.2026. This is one of the few facts confirmed consistently across sources for this project — still, always re-verify the live status, sanctioned unit count and promoter details on the official HRERA portal rather than trusting any marketing material, including this article.
Who Should Consider This Project
- Upgrader end-users who specifically want a design-led, branded residence and can absorb a premium over comparable non-branded SPR launches.
- Buyers comfortable with a long horizon: a January 2033 possession estimate (if it holds) is a longer wait than many competing launches — weigh this against your own timeline before committing.
- Families who'll actually use a large clubhouse: the spa, salon and banquet-style amenities justify their cost only if you or your household will use them regularly.
- NRIs and investors drawn to brand-name positioning, provided they independently verify pricing and possession rather than relying on secondary listings.
What to Verify Before You Book
- Current official price list and payment plan, in writing, directly from Signature Global or an authorized channel partner
- RERA-filed possession date (don't rely on the January 2033 figure from listings alone)
- Exact carpet area and floor plan for your specific configuration and tower
- Which clubhouse amenities are complete vs. planned, and any membership/maintenance fee structure for the spa, salon and banquet facilities
- The licensing terms behind the "Tonino Lamborghini" branding, if brand continuity matters to your decision
Quick Answers
Is Lamborghini actually building this project?
No. Tonino Lamborghini Residences is developed entirely by Signature Global (India) Limited. Tonino Lamborghini S.p.A. (a design and lifestyle house linked to the Lamborghini family, separate from the car manufacturer Automobili Lamborghini) has licensed its name and design language for the clubhouse and interiors. Signature Global carries the construction, delivery and RERA responsibility.
What configurations are available at Tonino Lamborghini Residences?
Reported configurations are 3 BHK (approx. 2,050–2,200 sq.ft.), 4 BHK (approx. 2,500–2,700 sq.ft., in two layout types), 4 BHK + Utility, and a 4.5 BHK (approx. 2,700–2,800+ sq.ft.). Exact carpet areas were not published on the project microsite at the time of writing — request the RERA-filed area breakup before booking.
What is the price of Tonino Lamborghini Residences?
A starting price of around ₹5.5 Cr for the entry configuration has been quoted by third-party property listings, not the developer's own microsite, which does not publish pricing. Treat this figure as indicative only and get a written, unit-specific quote directly from Signature Global or an authorized channel partner before relying on it.
Is Tonino Lamborghini Residences RERA registered?
Yes. It is registered with Haryana RERA under number RC/REP/HARERA/GGM/1056/788/2026/28, dated 08.04.2026. Always cross-check this number on the official Haryana RERA (HRERA) portal before making any payment.
When is possession expected?
Third-party listings quote January 2033. This was not confirmed on the developer's own microsite at the time of writing, so treat it as indicative and get the RERA-registered possession date confirmed directly.
Who is this project suited for?
Buyers who specifically want a branded, design-led residence with a large clubhouse and are comfortable with a long, 2033-range possession horizon and a premium per-sq.ft. price. It suits end-users upgrading to ultra-luxury and long-term investors more than buyers prioritizing near-term possession or maximum price efficiency.